Signature Development
R237
A Masterpiece of Contemporary Architectural Elegance
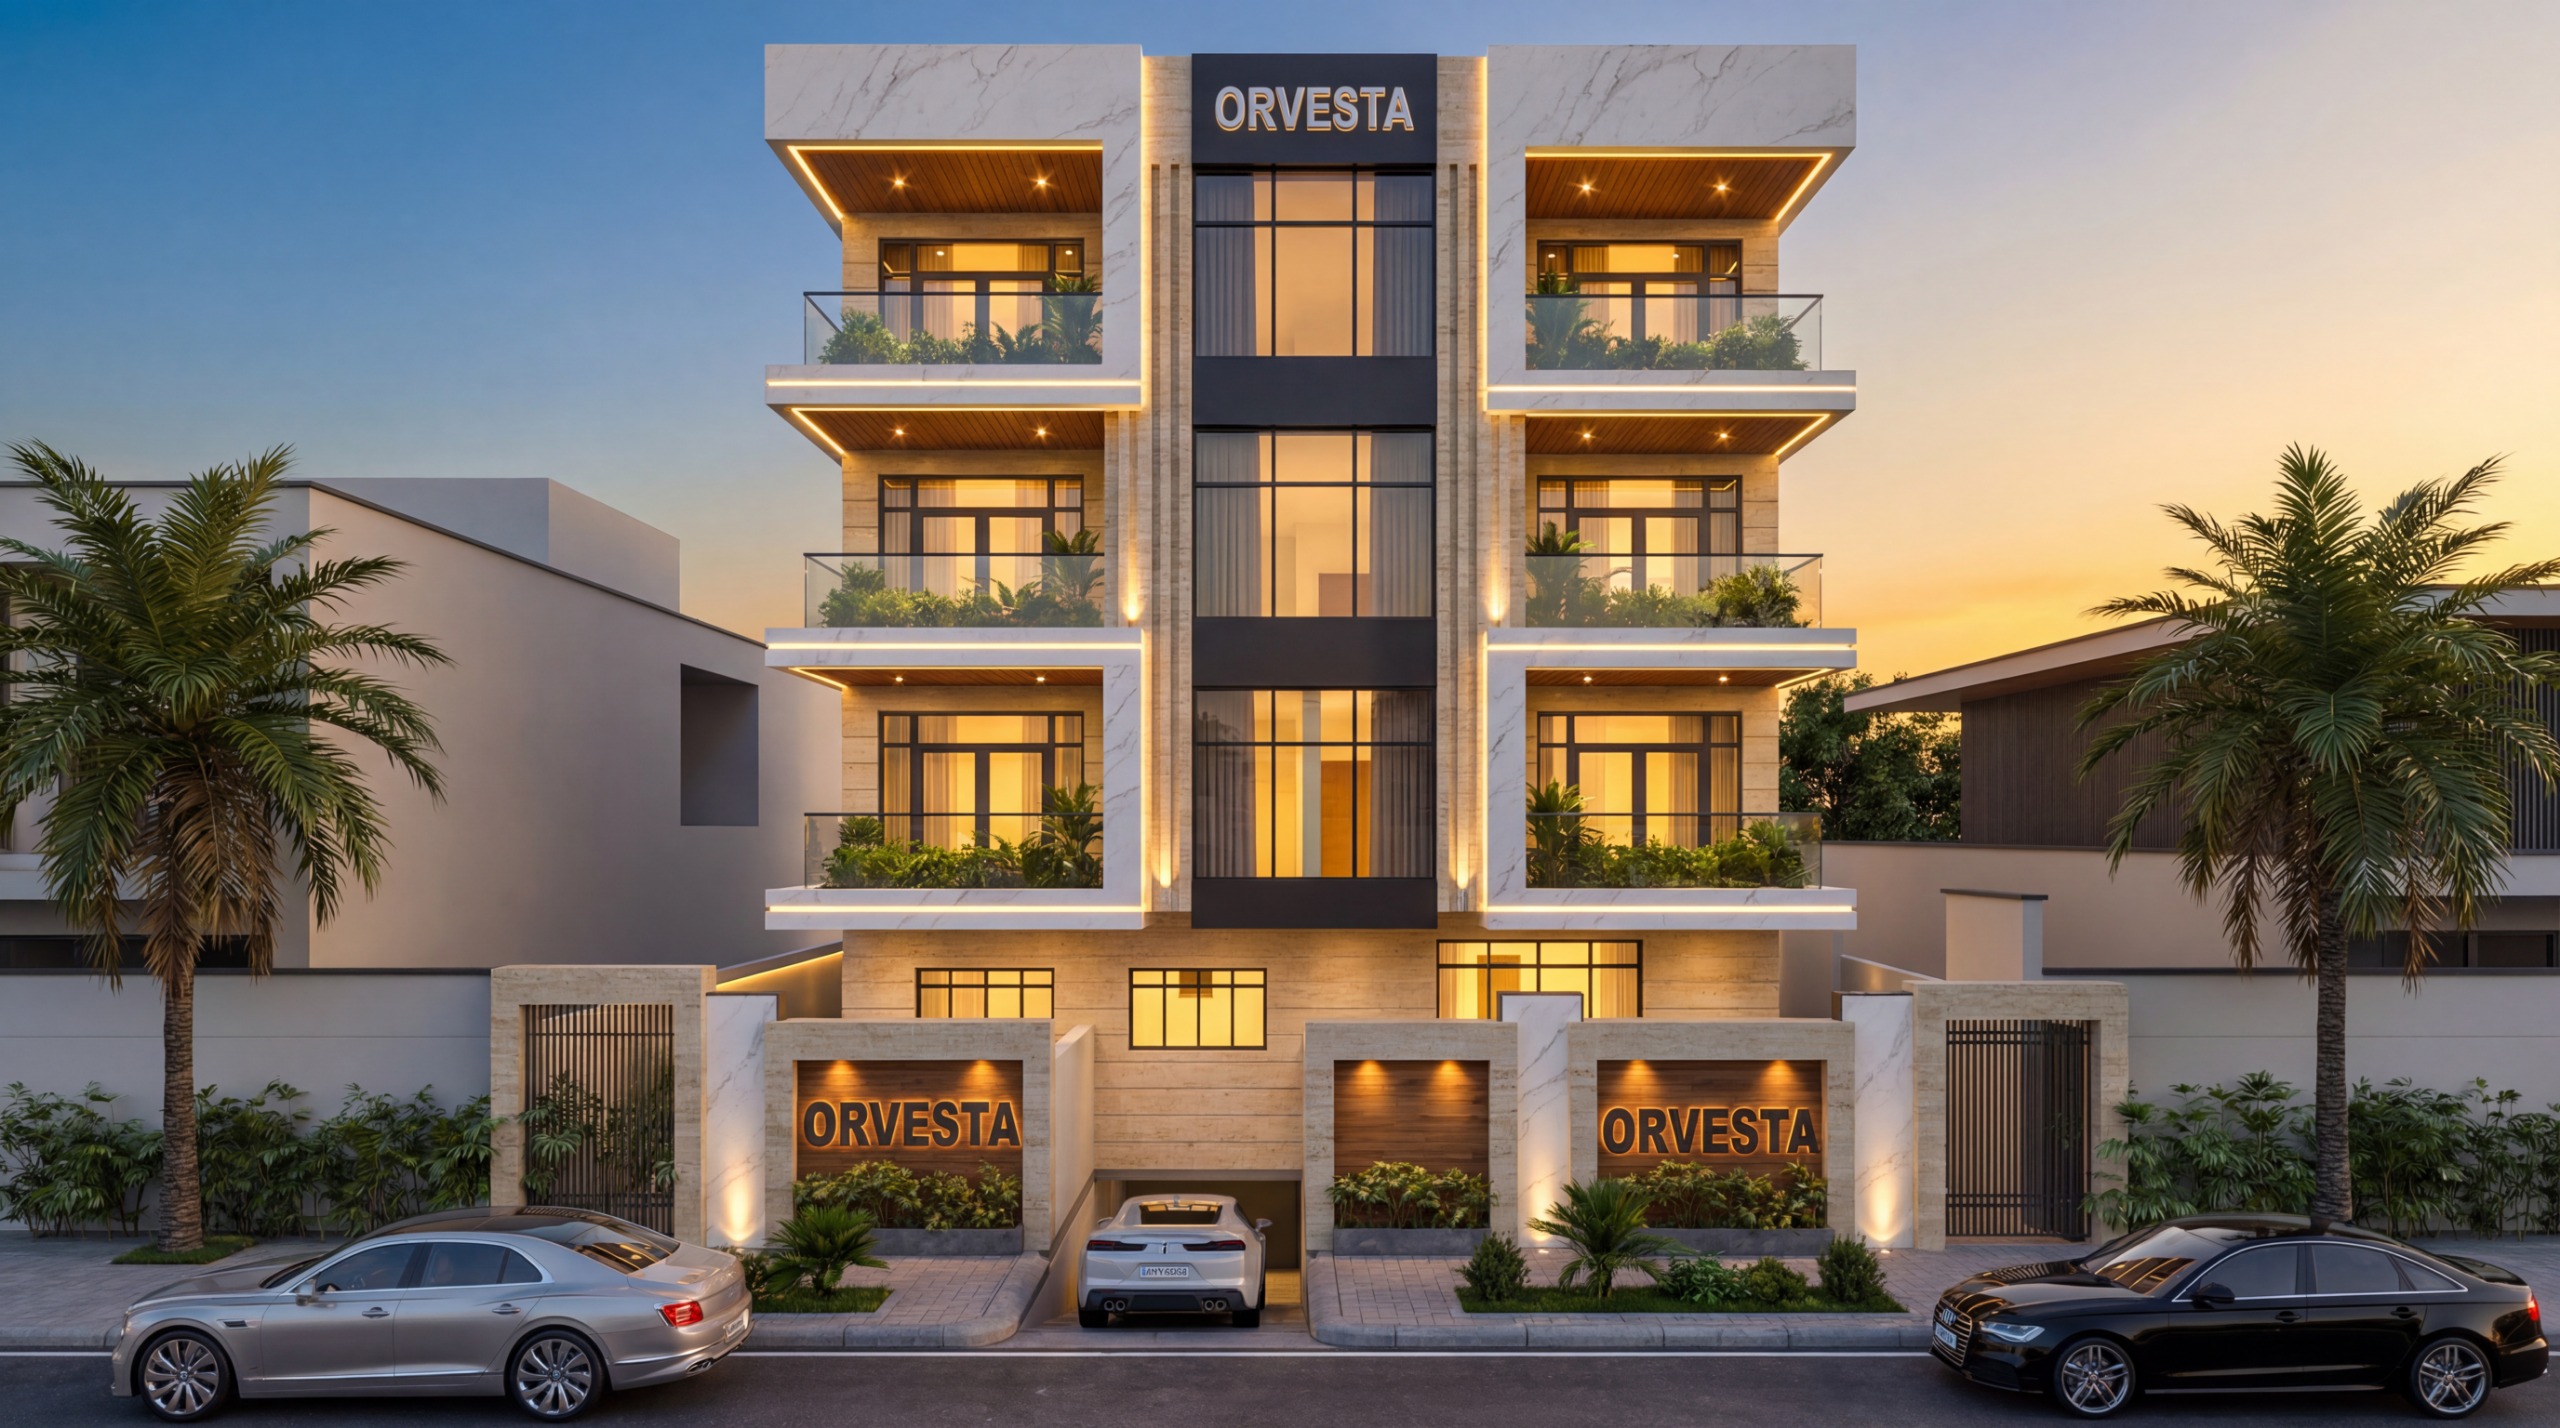
A Masterpiece of Contemporary Architectural Elegance
Designed as a sanctuary for those who appreciate clean lines, balanced proportions, and seamless indoor-outdoor integration. R237 redefines modern luxury living in every square meter.
Every detail has been meticulously considered, from structural engineering alignments to final finish selections. The result is a home that inspires peace, privacy, and visual pleasure.
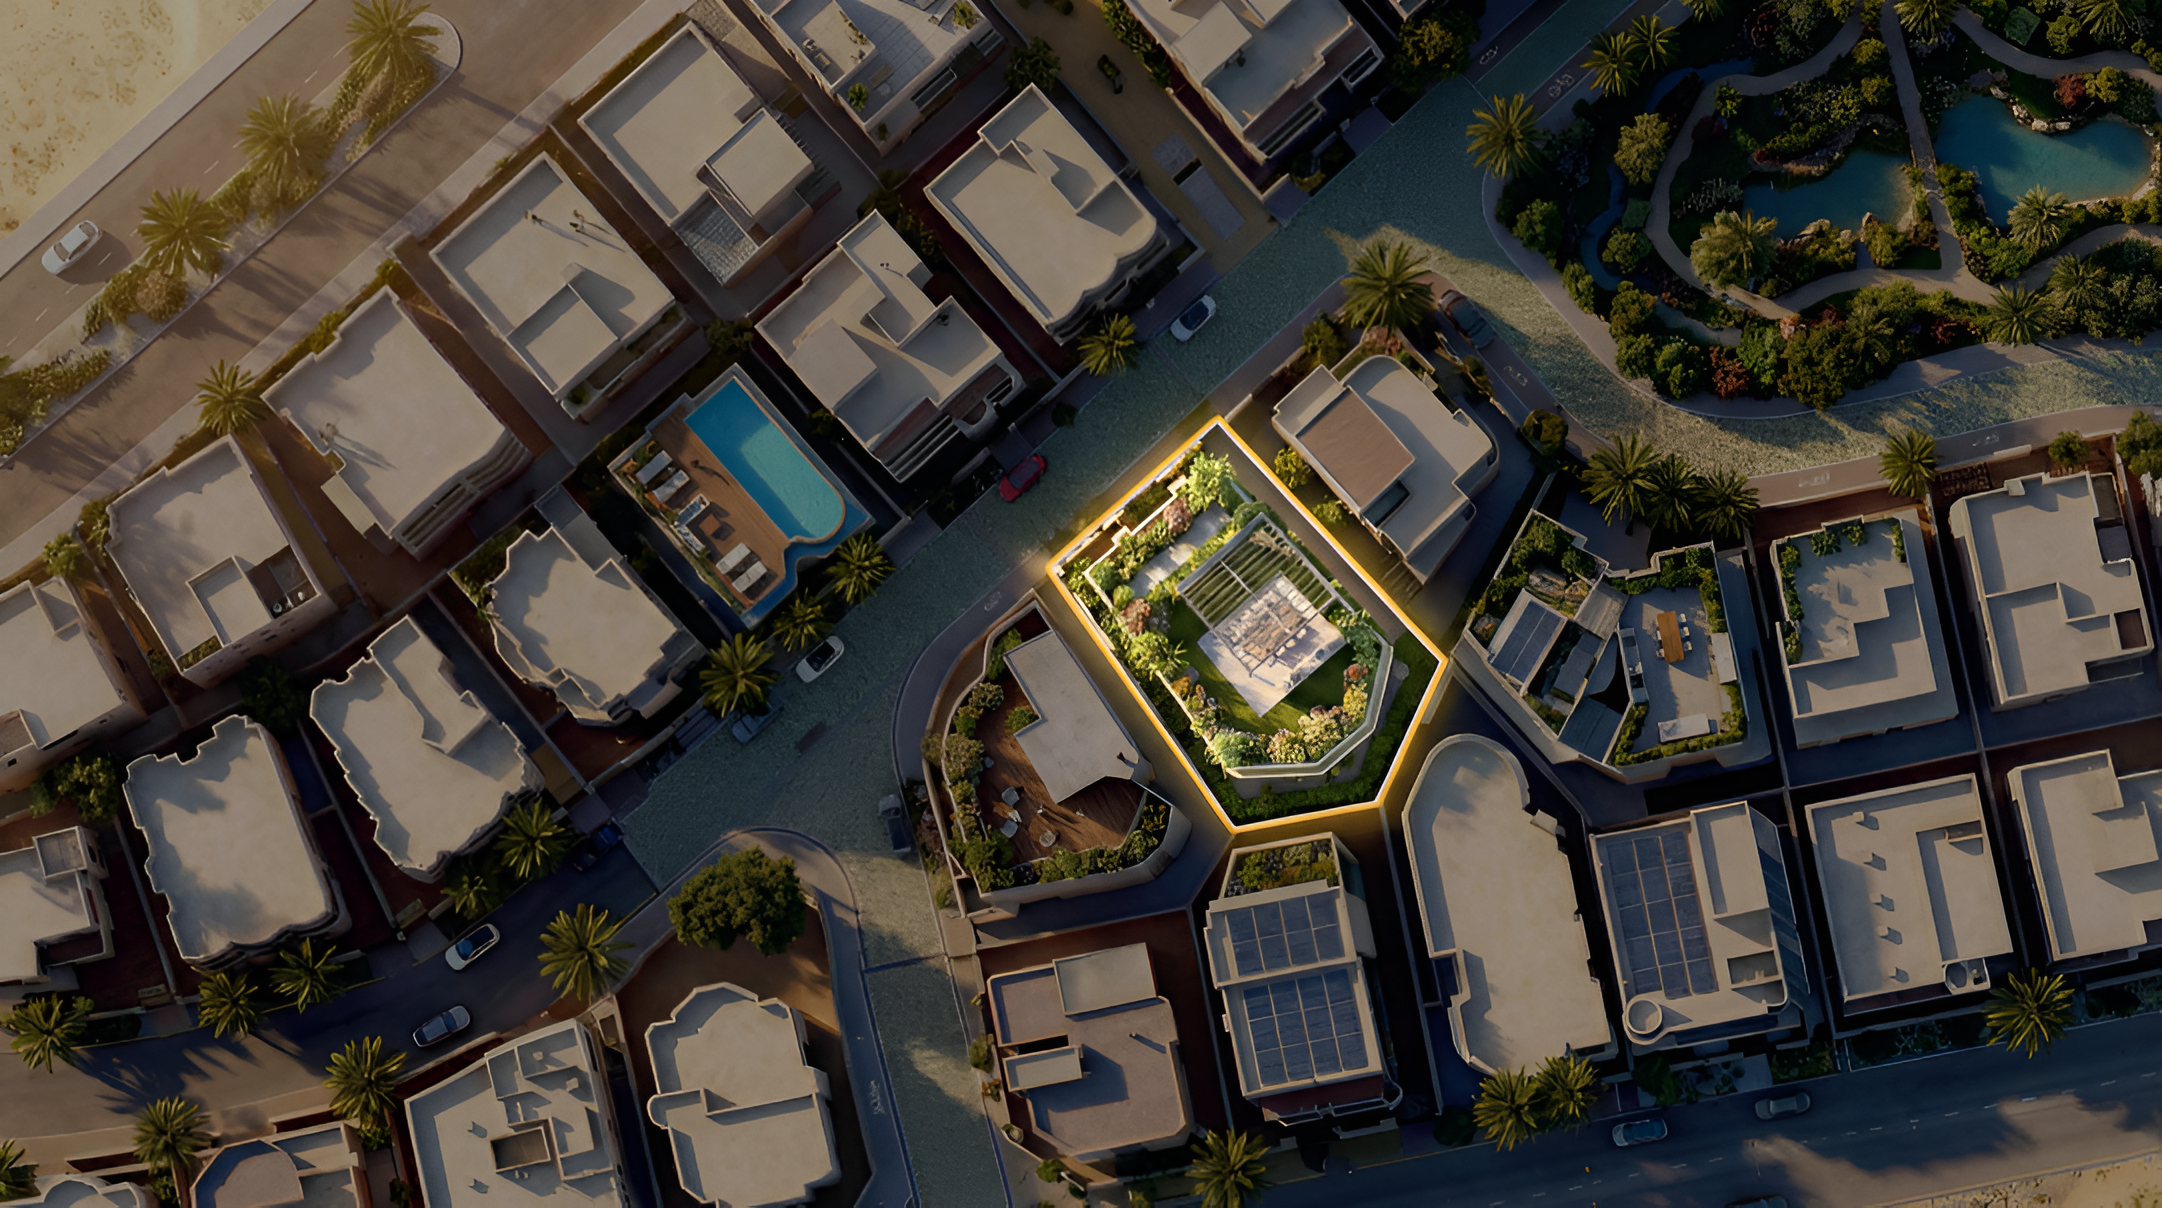
Situated in the highly coveted 2nd District of West El-Shorouk City. This prime location balances ease of access to major highways with the serene isolation required for a quiet, premium neighborhood.
Bold structural volumes, sweeping glass windows, and architectural cantilevered designs. The facade commands attention while framing the local natural sunlight to offer gorgeous interior shadow lines.
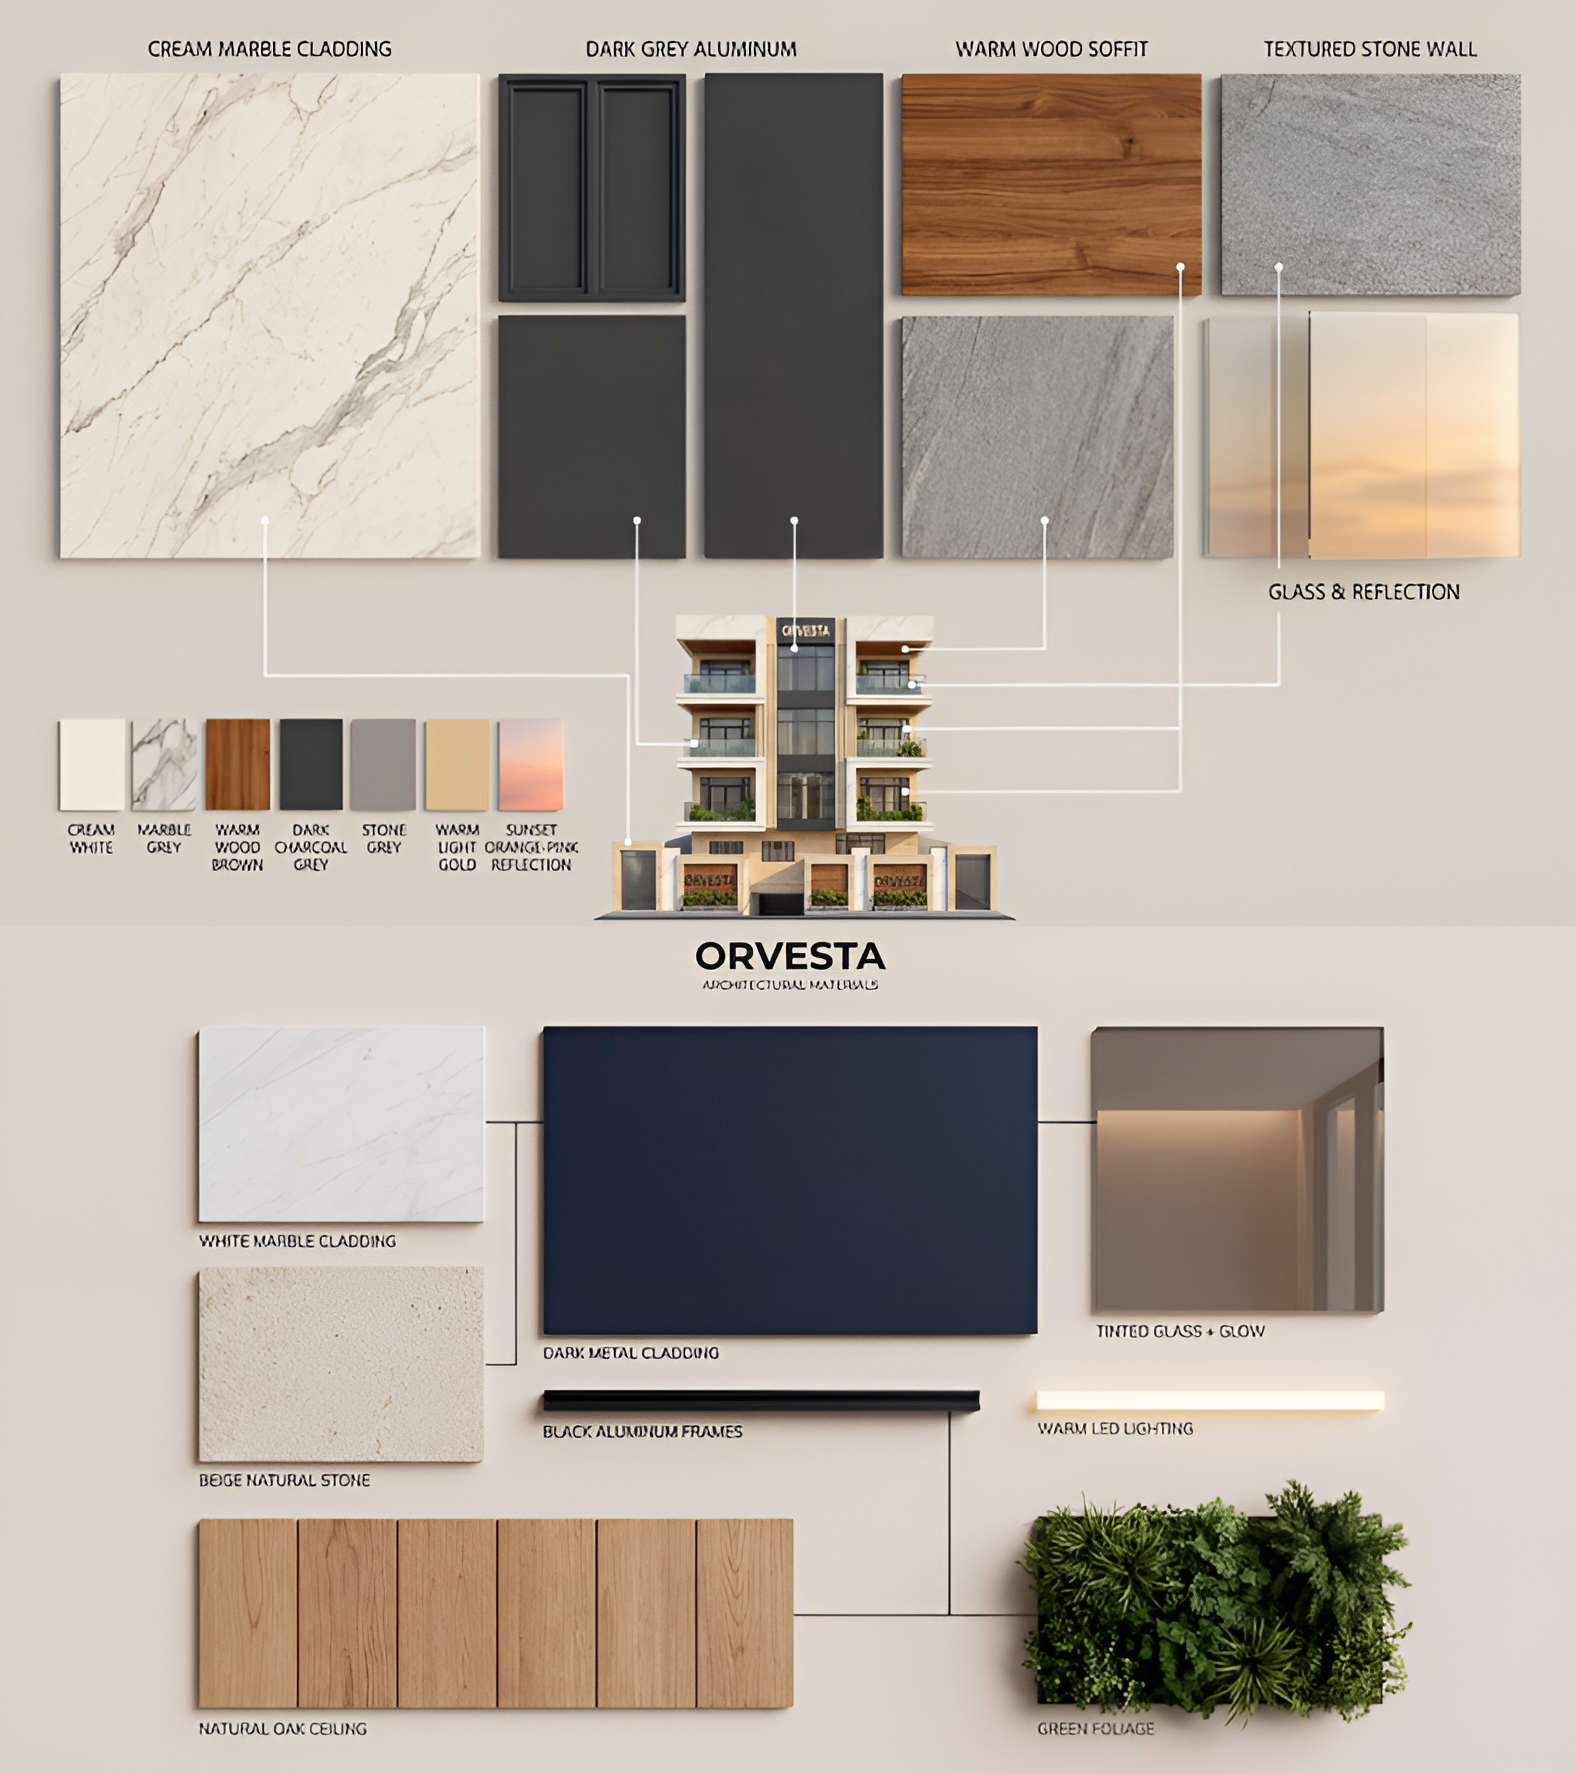
Crafted using a selection of warm natural stone, raw concrete textures, premium glazing, and refined metallic detailing. These elements are designed to weather beautifully over generations.
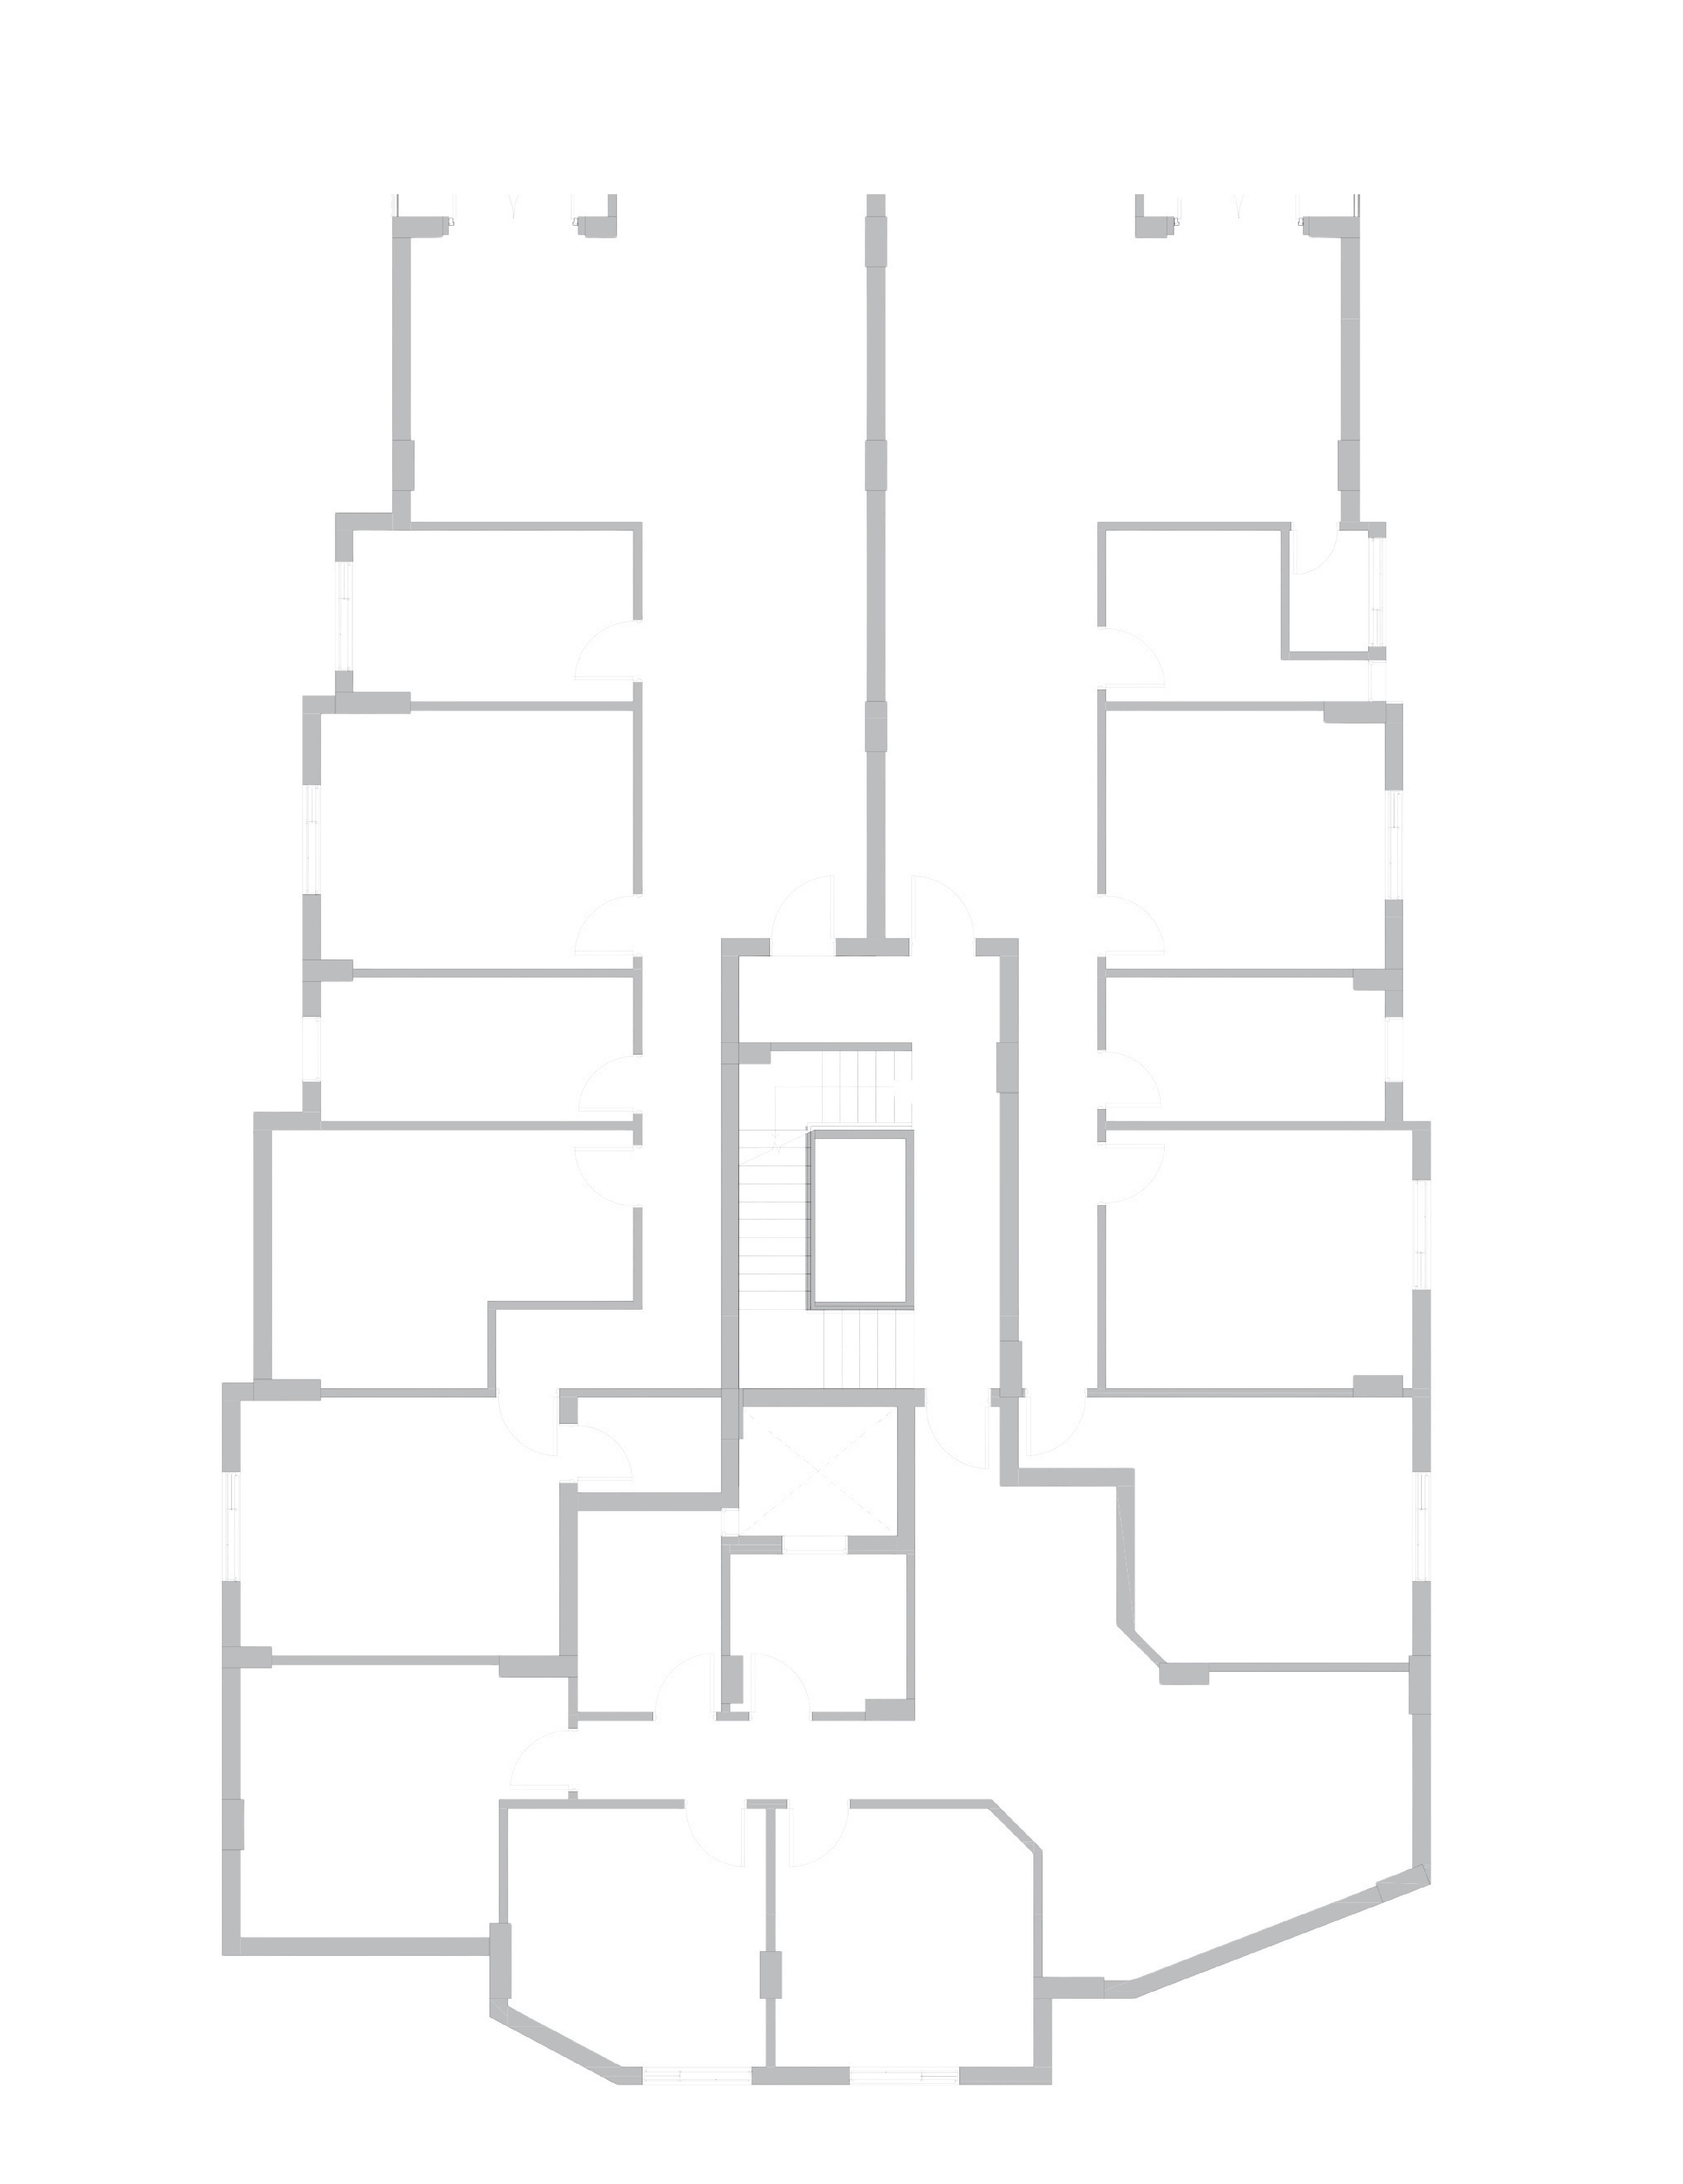
Optimal load distribution, columns placed outside key living spaces, and modular layouts that allow for custom interior configurations. Designed with absolute functional efficiency in mind.
Select a floor to view detailed structural units and duplex orientations.
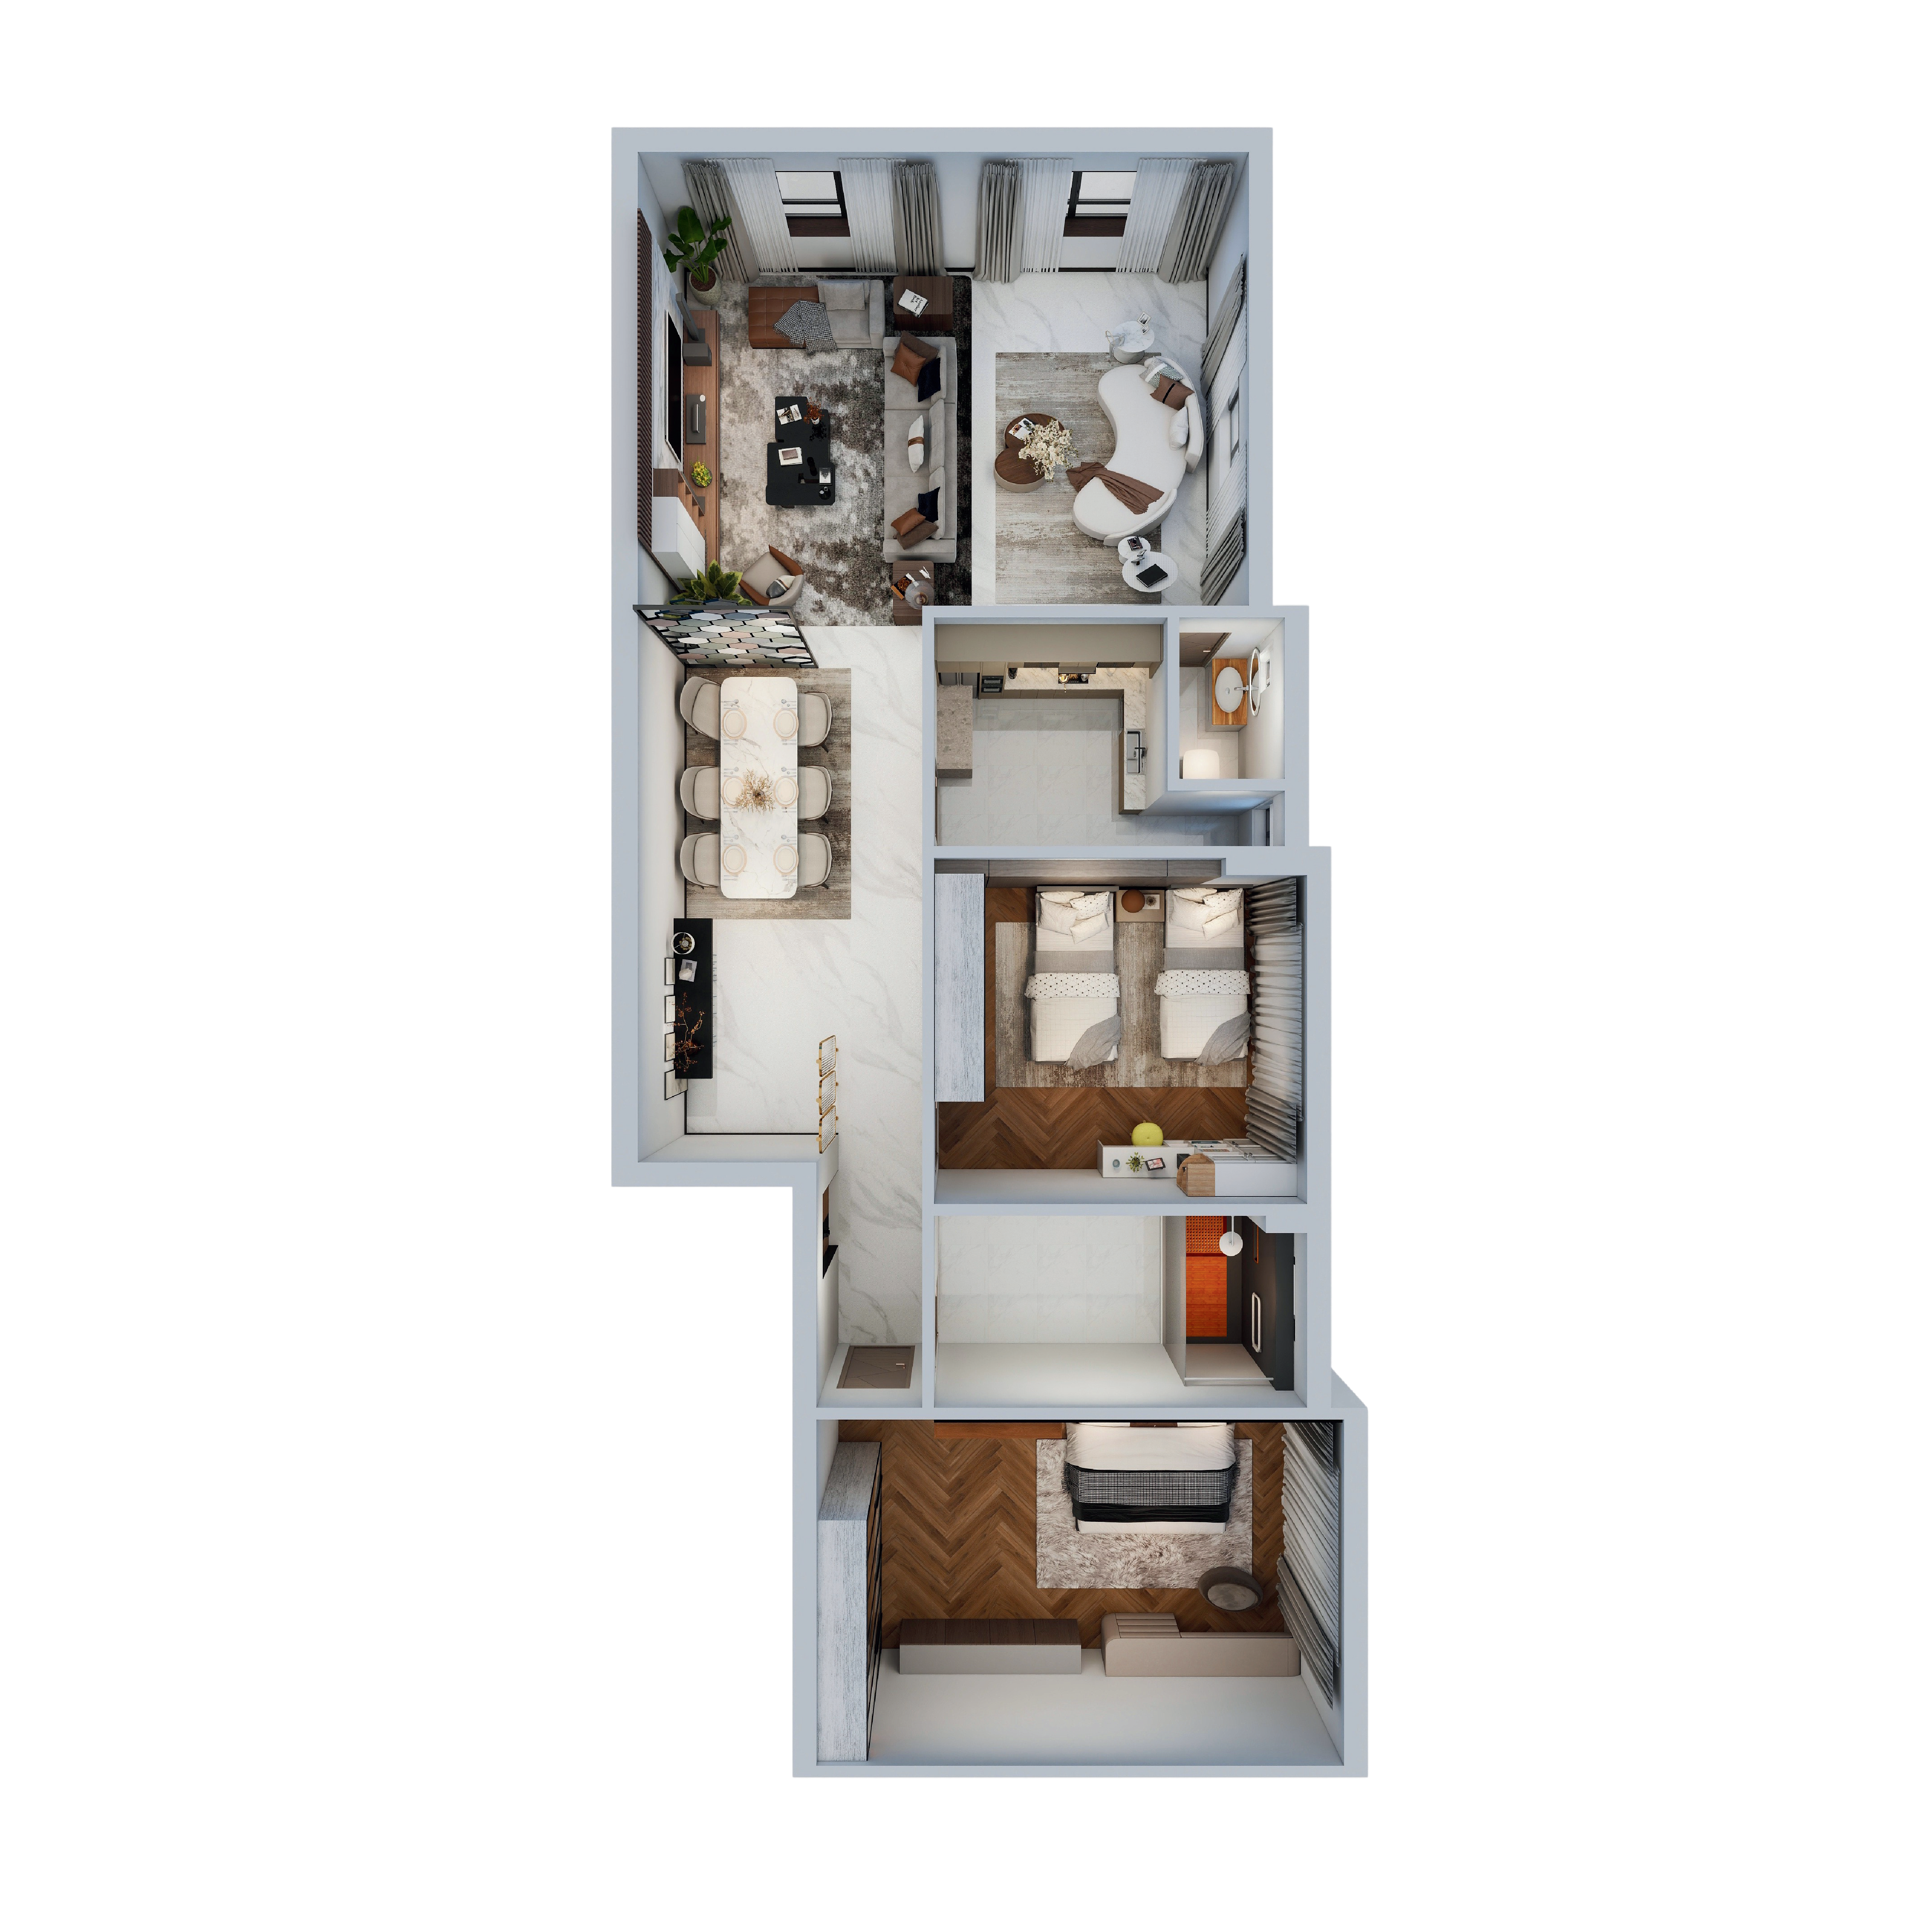
Ground floor residence with private landscape entrance, spacious master suite, and an open reception area.
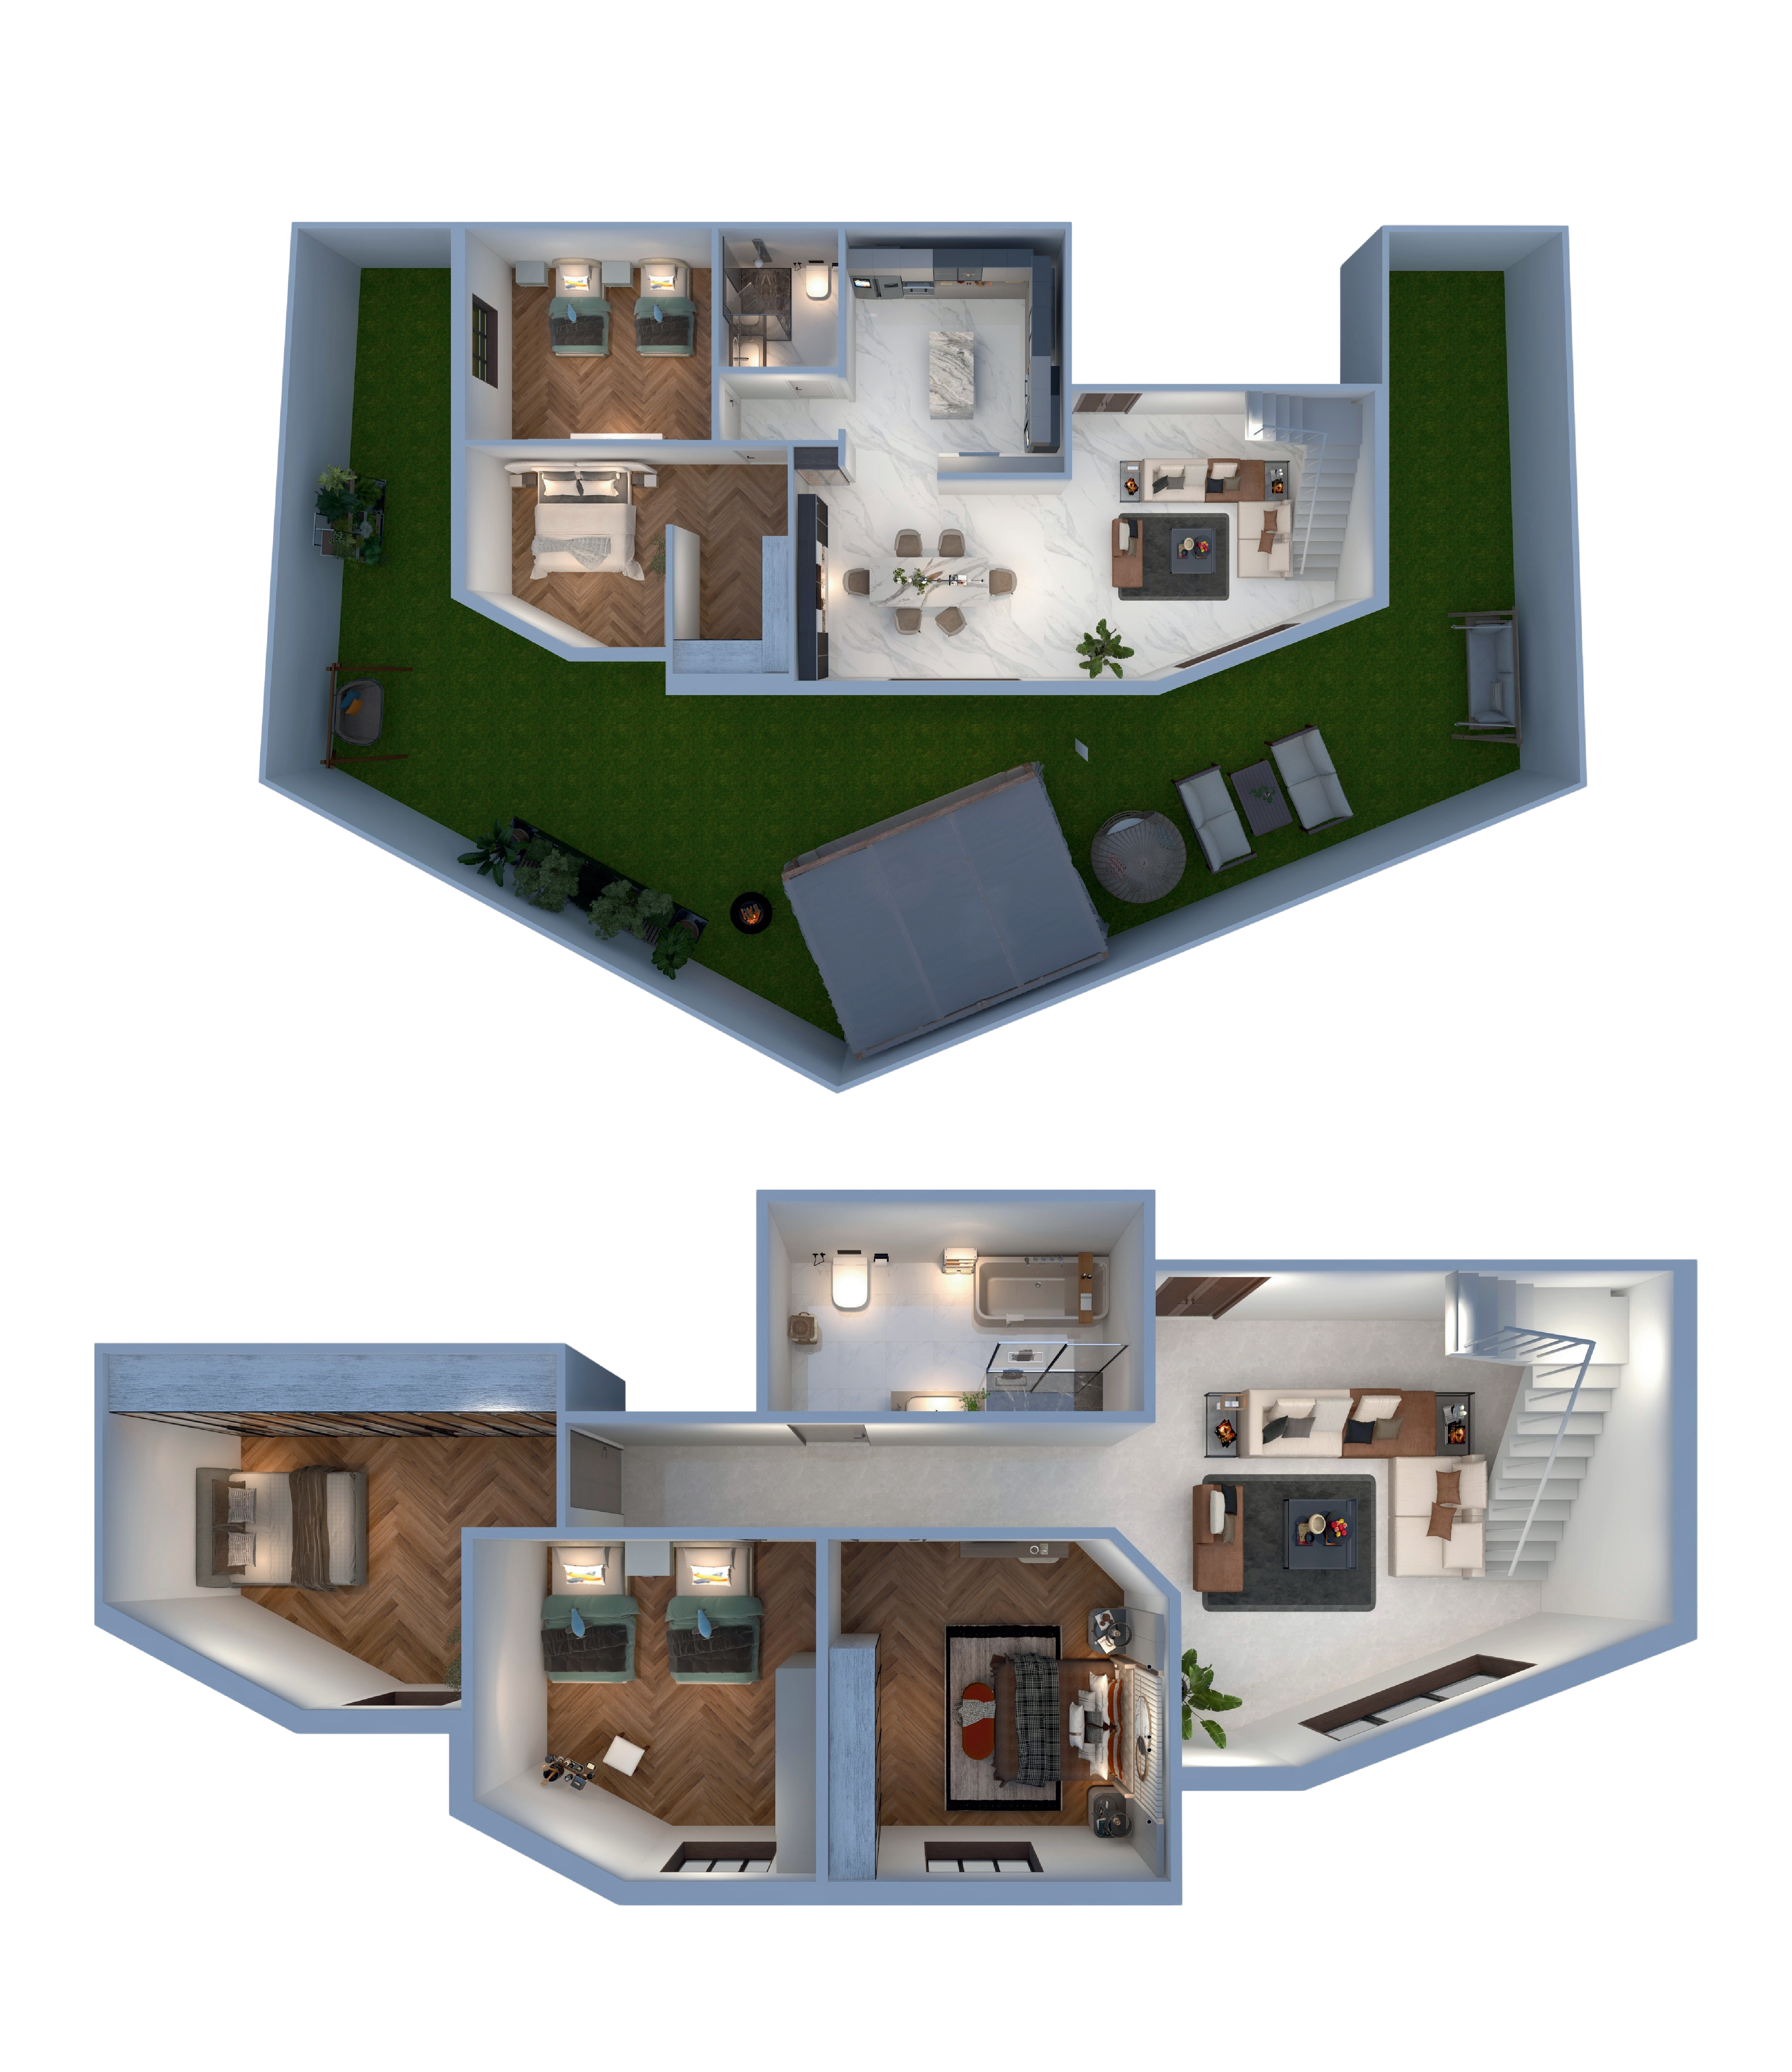
Multi-level duplex layout featuring a double-height reception area, large bedrooms, and integrated stairways.
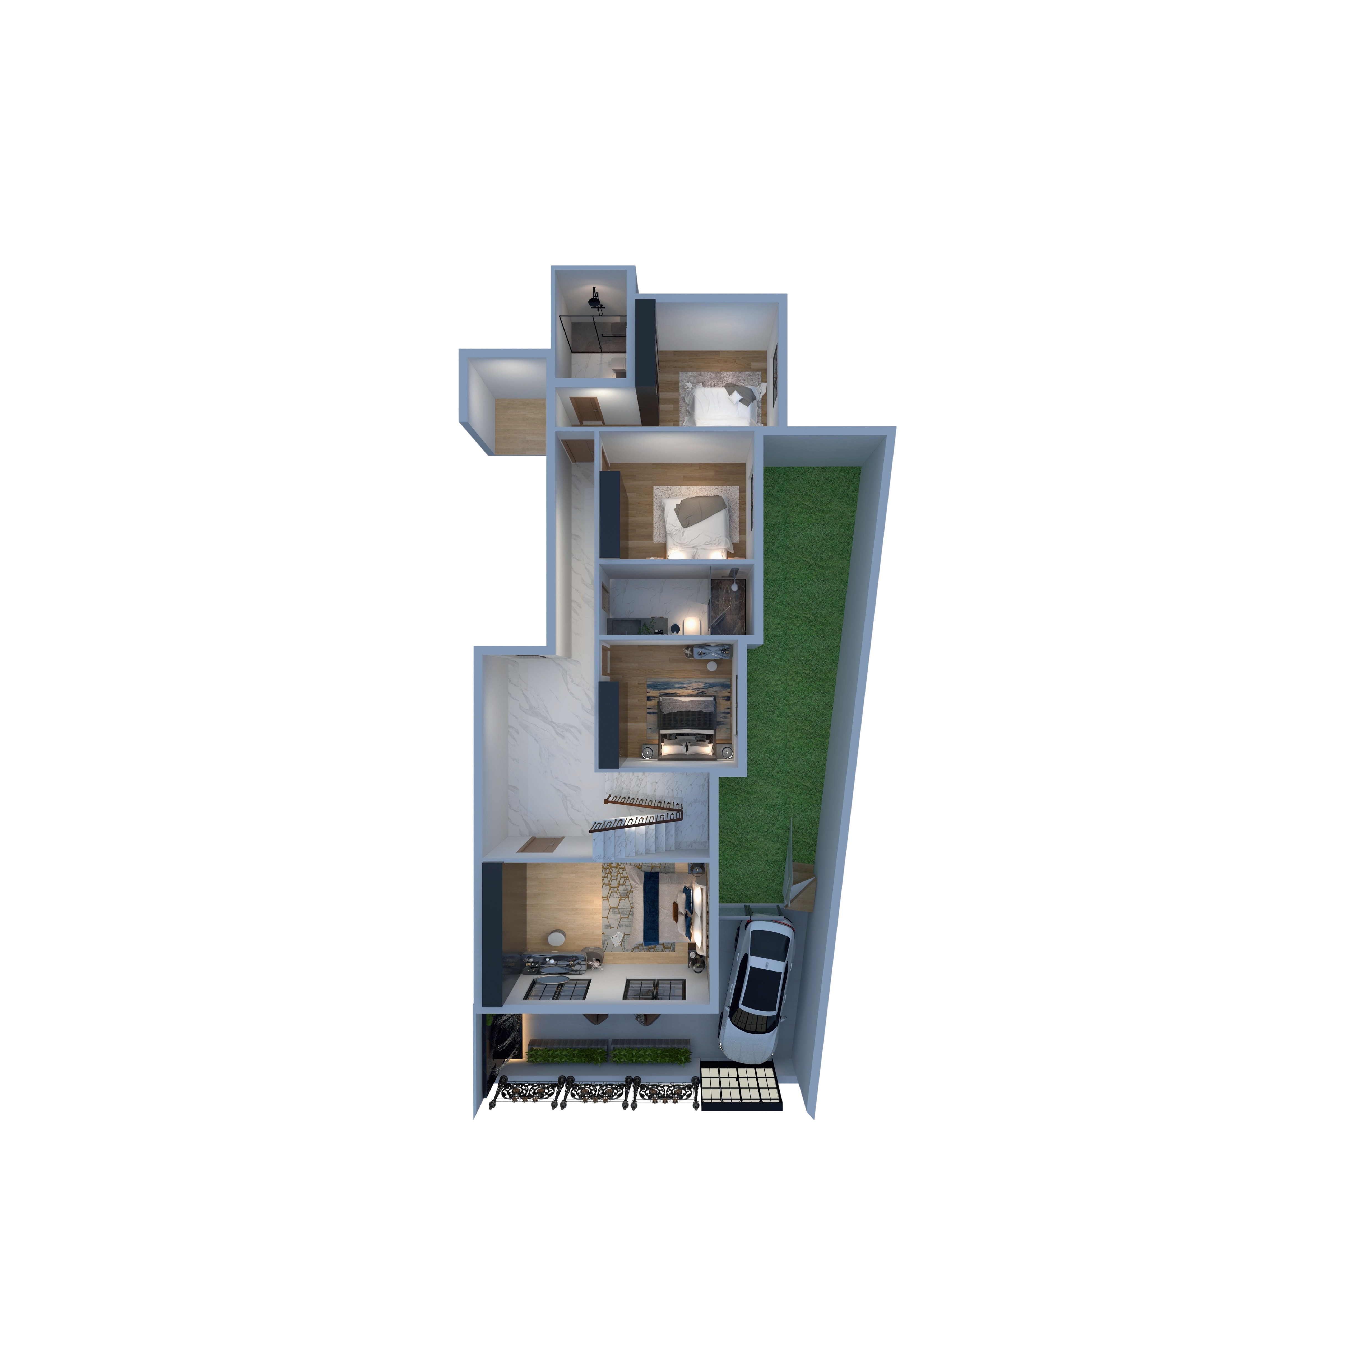
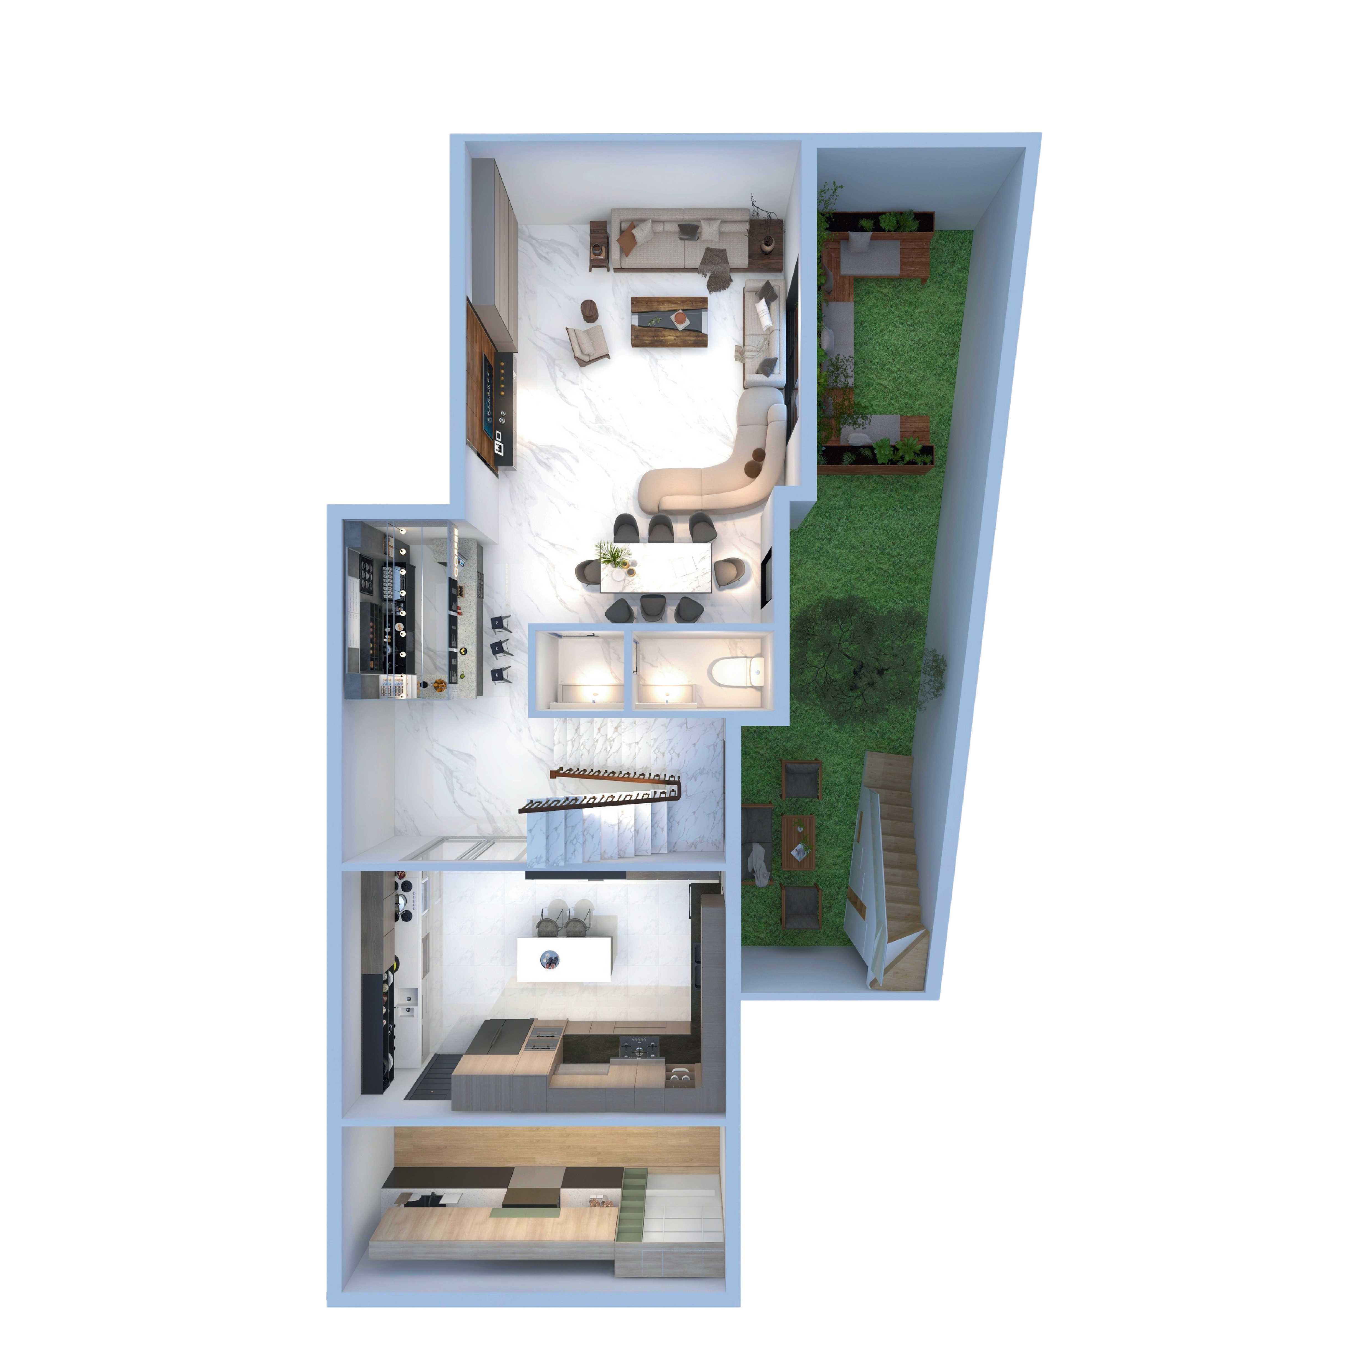
Our largest signature residence. Spans both the spacious ground floor and lower base levels, perfectly suited for private home theaters, gyms, and premium master quarters.
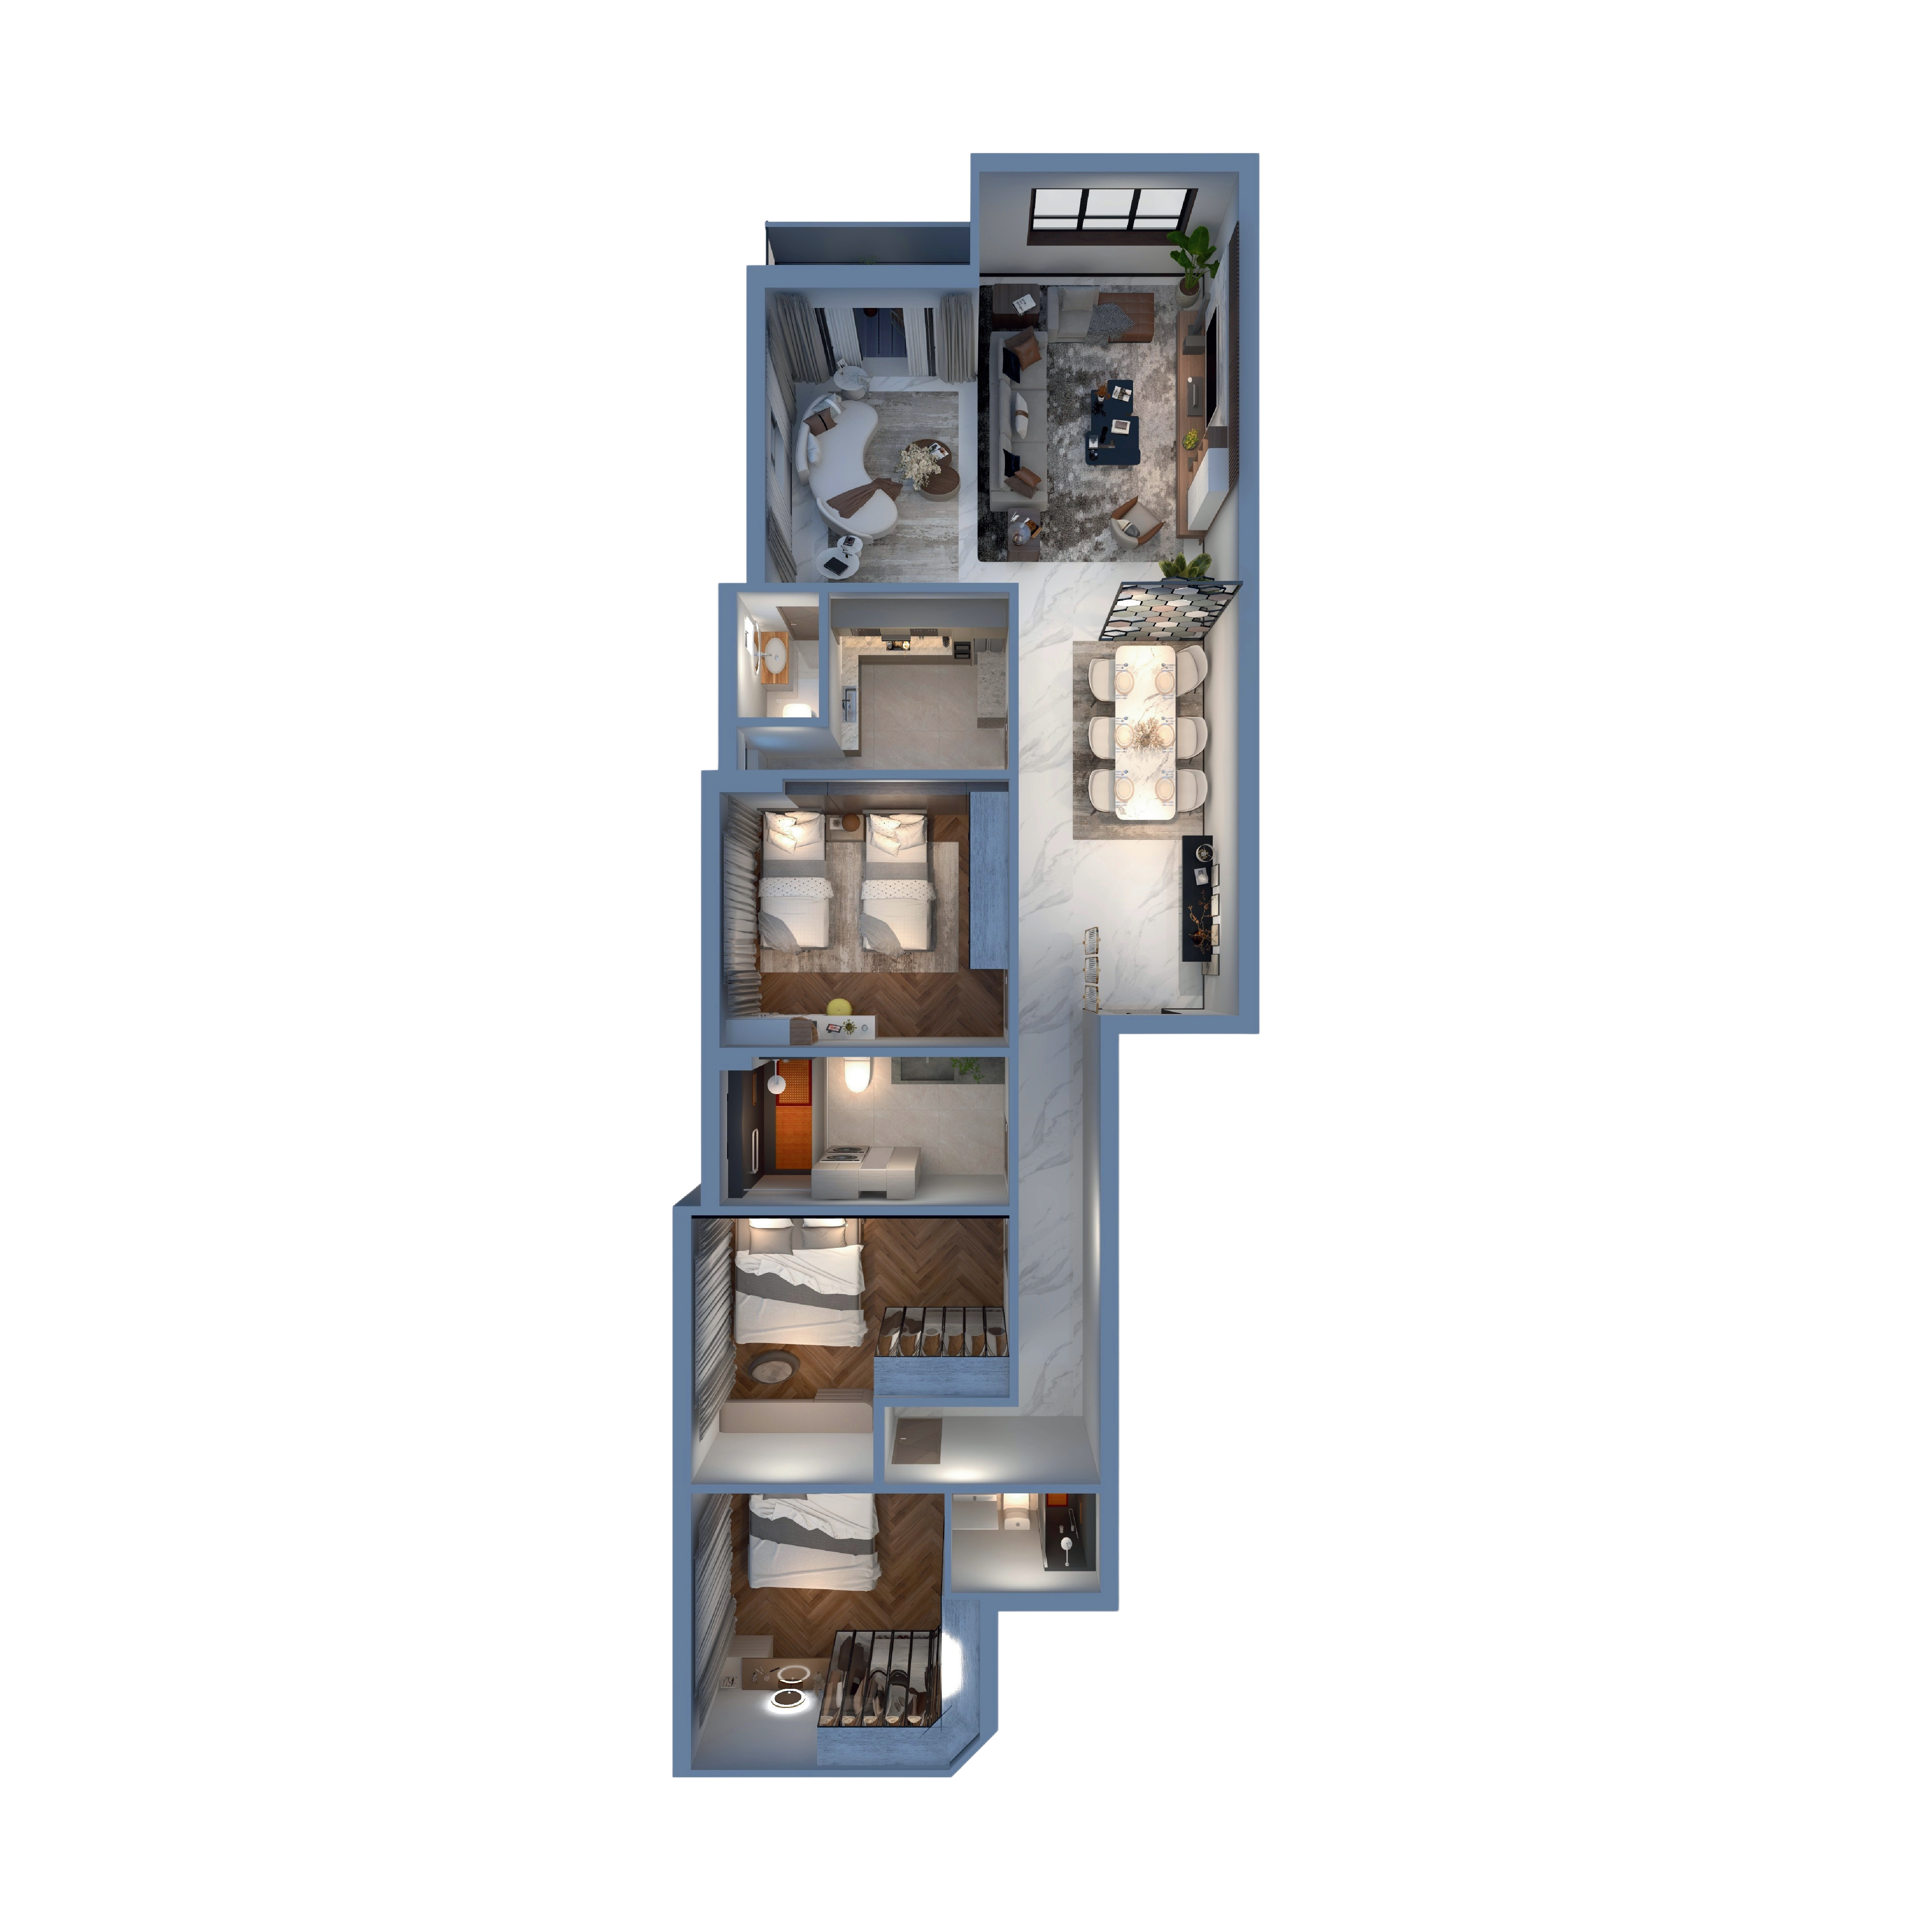
Spacious first-floor design containing a main master suite with dresser, private balcony, and separate laundry area.
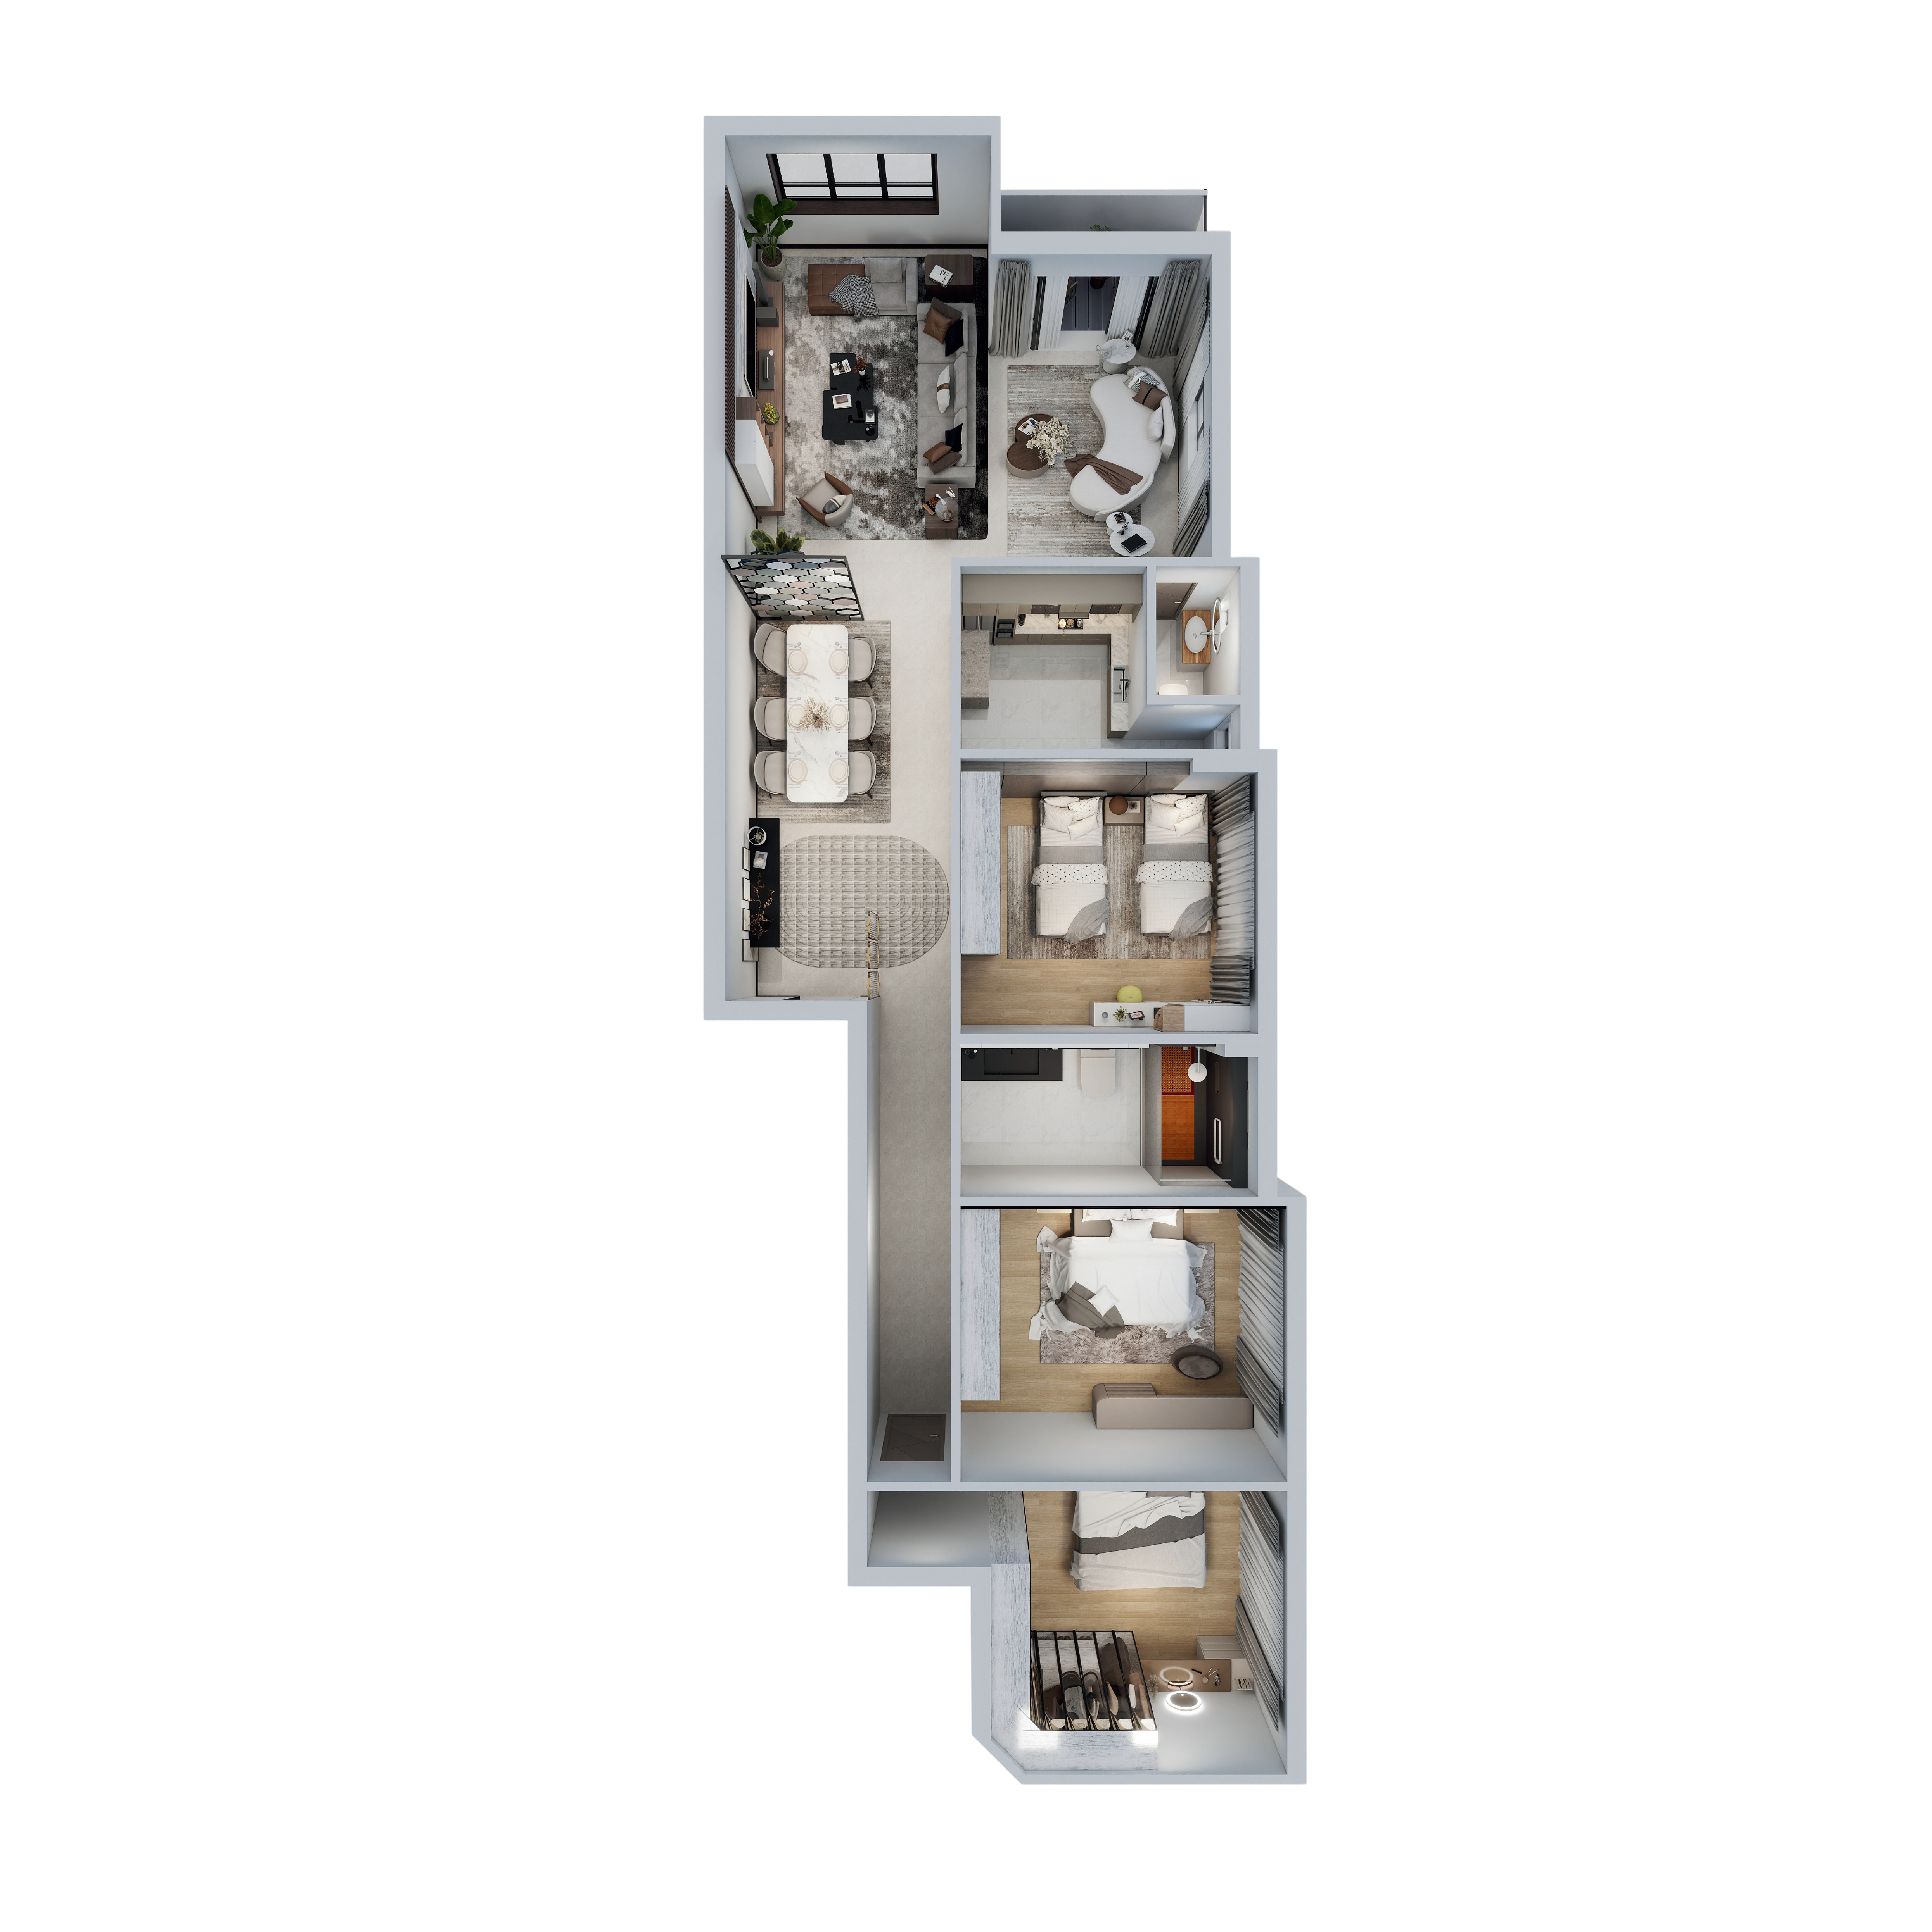
Elegant front-facing apartment with three bedrooms, cross-ventilated reception, and grand terraces.
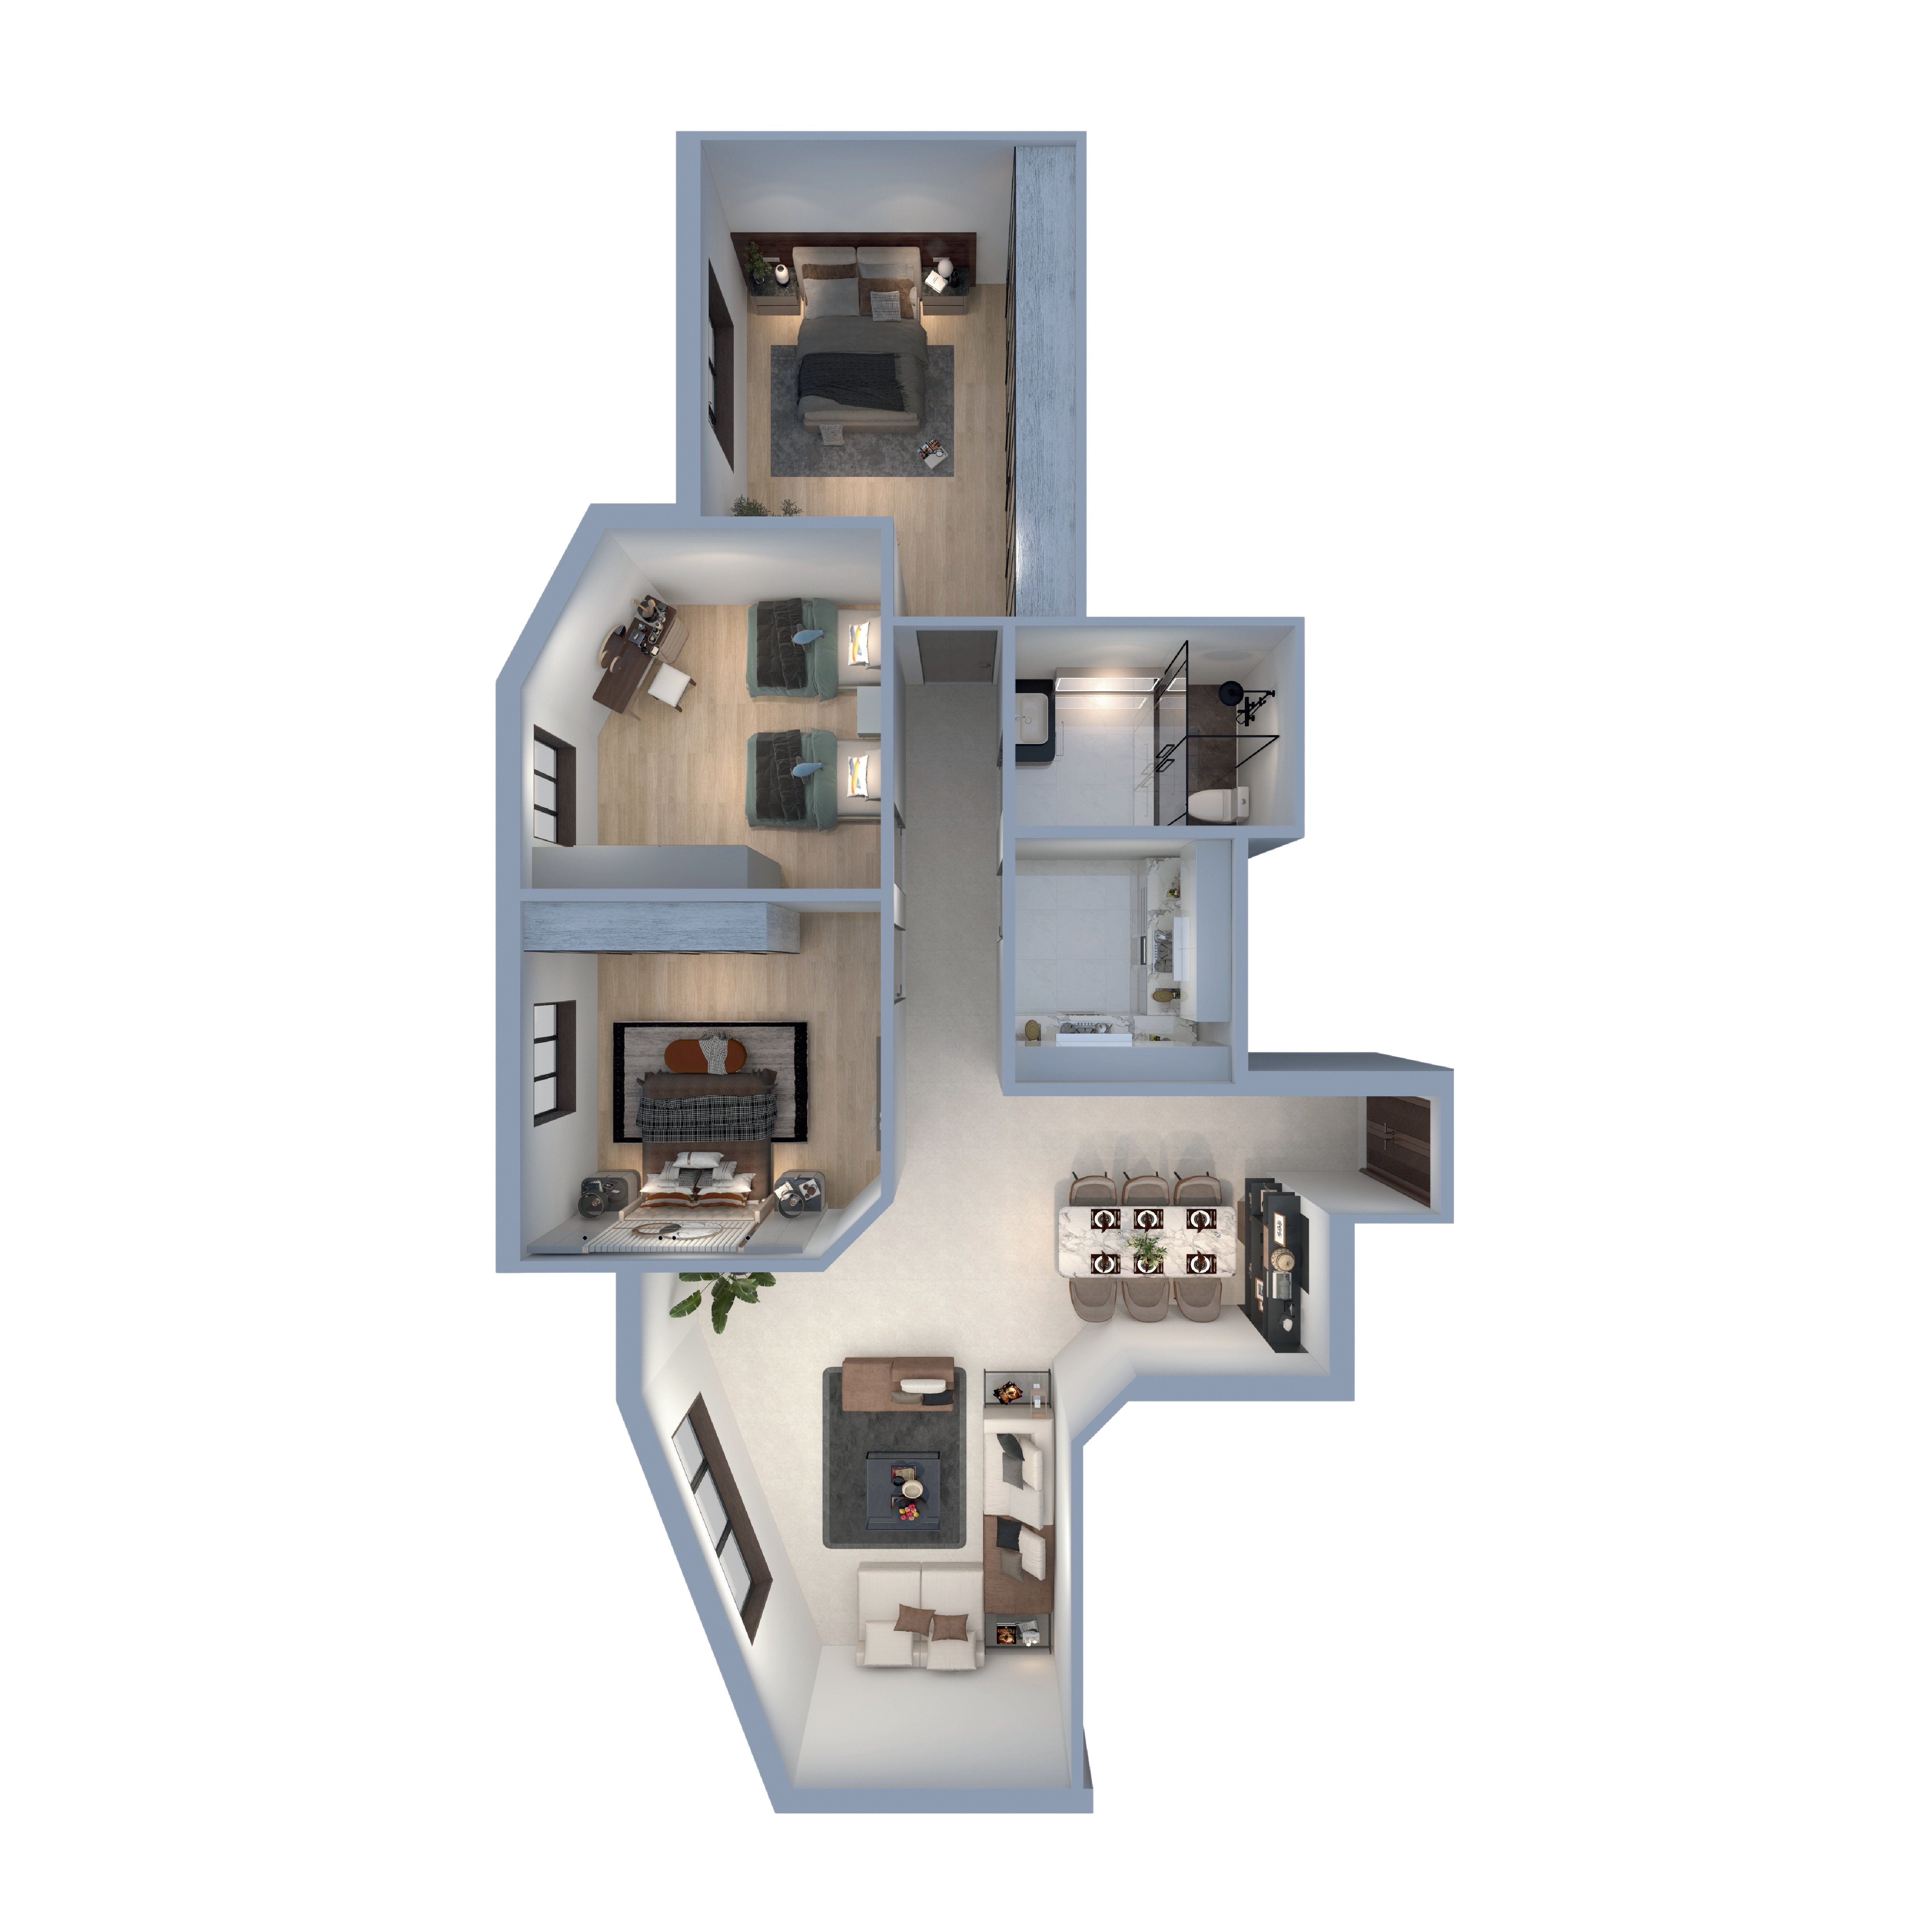
Cosy back-facing layout featuring two bedrooms, private dressing rooms, and beautiful garden overlooks.
Spacious second-floor design containing a main master suite with dresser, private balcony, and separate laundry area.
Elegant front-facing apartment with three bedrooms, cross-ventilated reception, and grand terraces.
Cosy back-facing layout featuring two bedrooms, private dressing rooms, and beautiful garden overlooks.
Spacious third-floor design containing a main master suite with dresser, private balcony, and separate laundry area.
Elegant front-facing apartment with three bedrooms, cross-ventilated reception, and grand terraces.
Cosy back-facing layout featuring two bedrooms, private dressing rooms, and beautiful garden overlooks.
Connect with our dedicated advisors to explore available properties and investment opportunities.
Email: Orvesta@orvesta.com
Phone: +20 (000) ORVESTA
Headquarters:El-Sherouck City , 2nd District